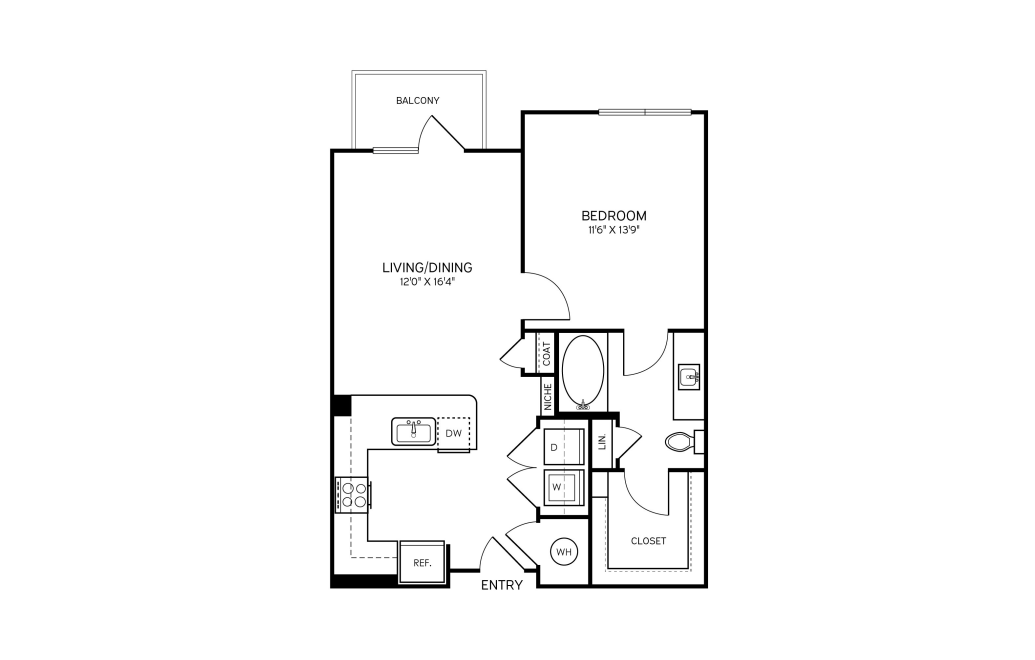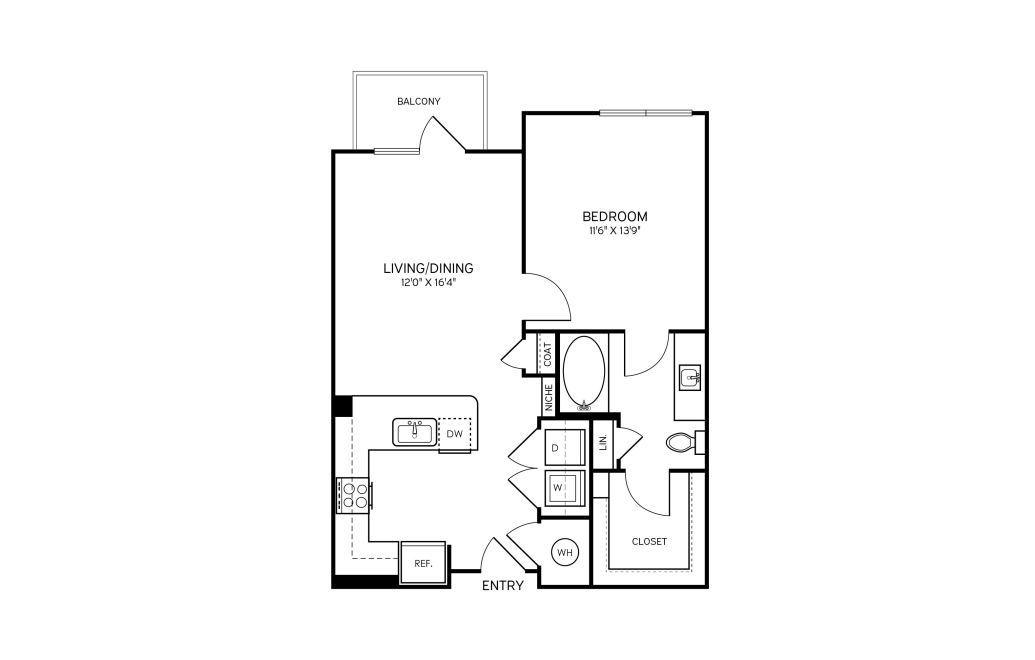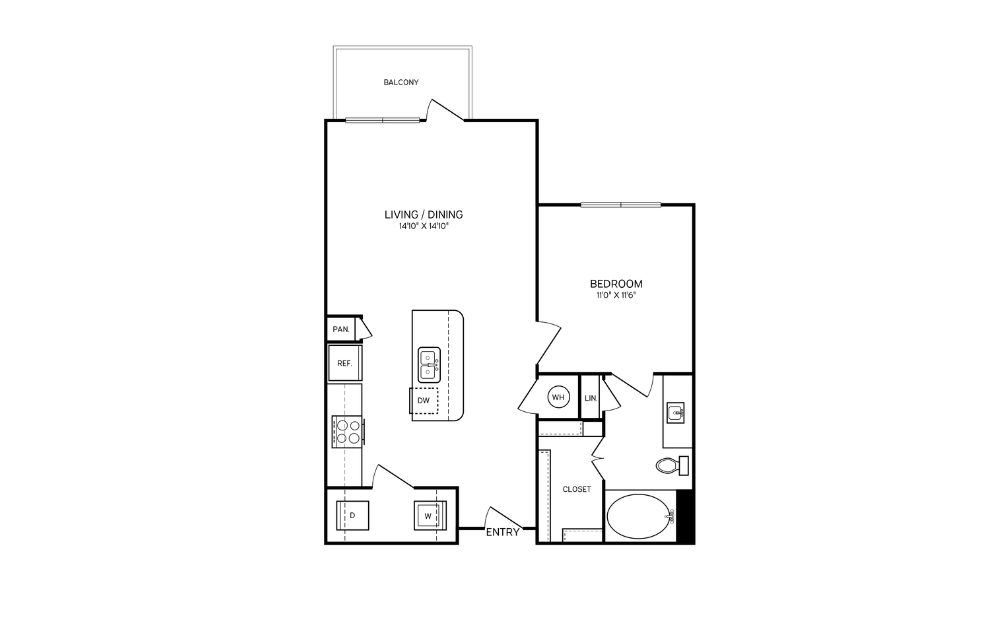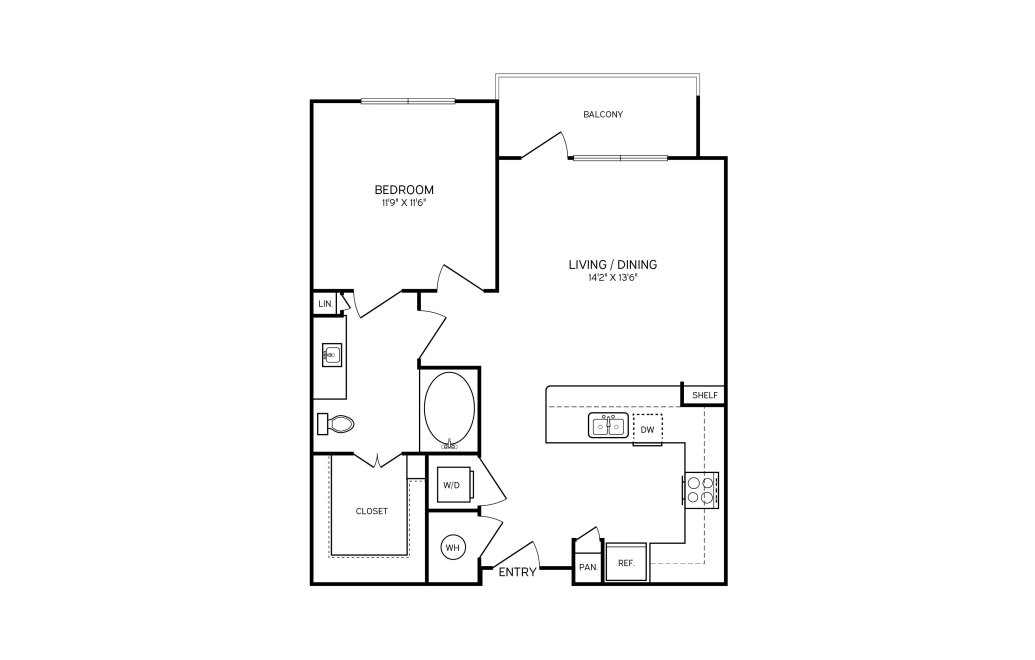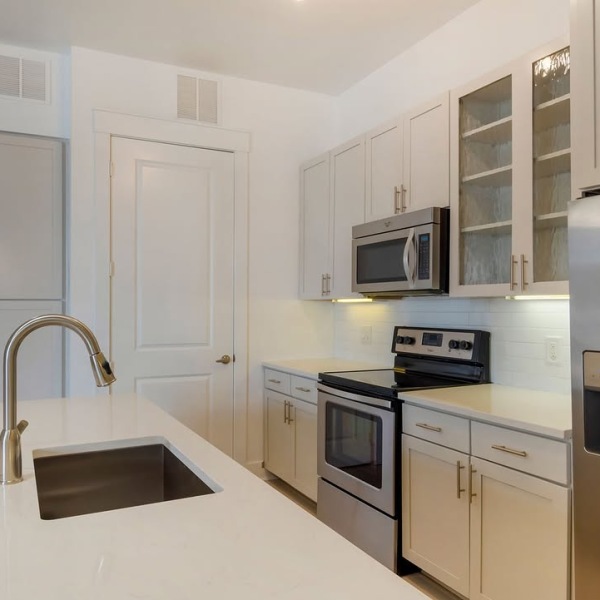
Find your perfect fit at Allure at SouthPark—modern SouthPark apartments in Charlotte, NC with floorplans made for real life. Our studio, one-, and two-bedroom layouts are designed to inspire, featuring modern aesthetics and high-end finishes tailored for sophistication. Enjoy the soaring 9’ – 10’ ceilings and natural oak finish vinyl plank flooring, enhanced by intuitive storage solutions.
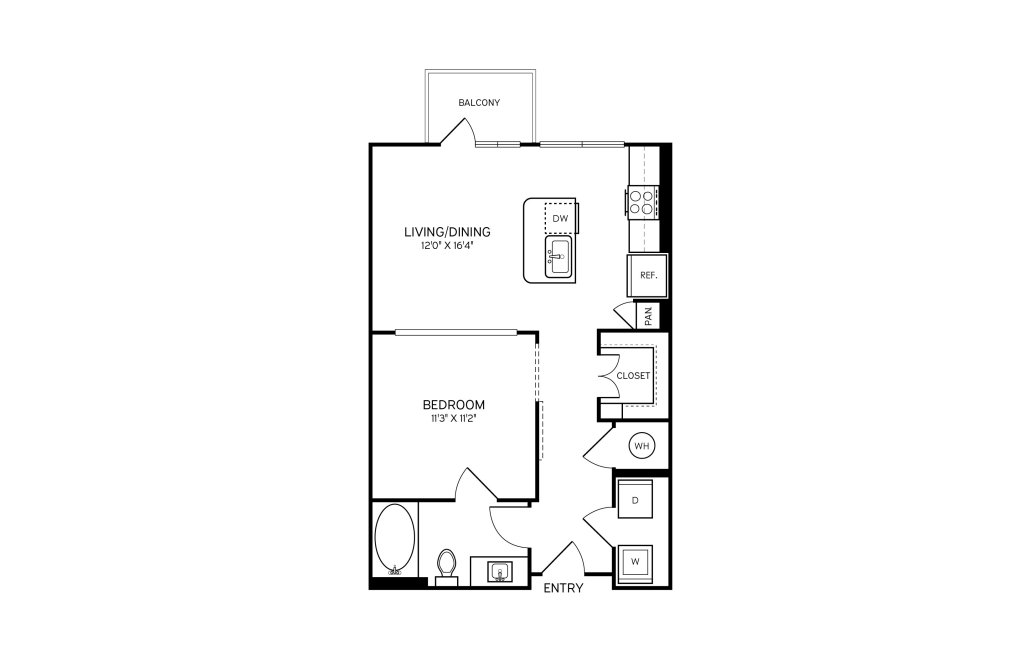
S1 - Studio floorplan layout with 1 bathroom and 647 square feet
View Floorplan

S1

Studio1 bath647 sq. ft.

$1,436.50 - $1,626.50 /mo* 15 months $1,305 - $1,495 Base Rent
* Total Monthly Price
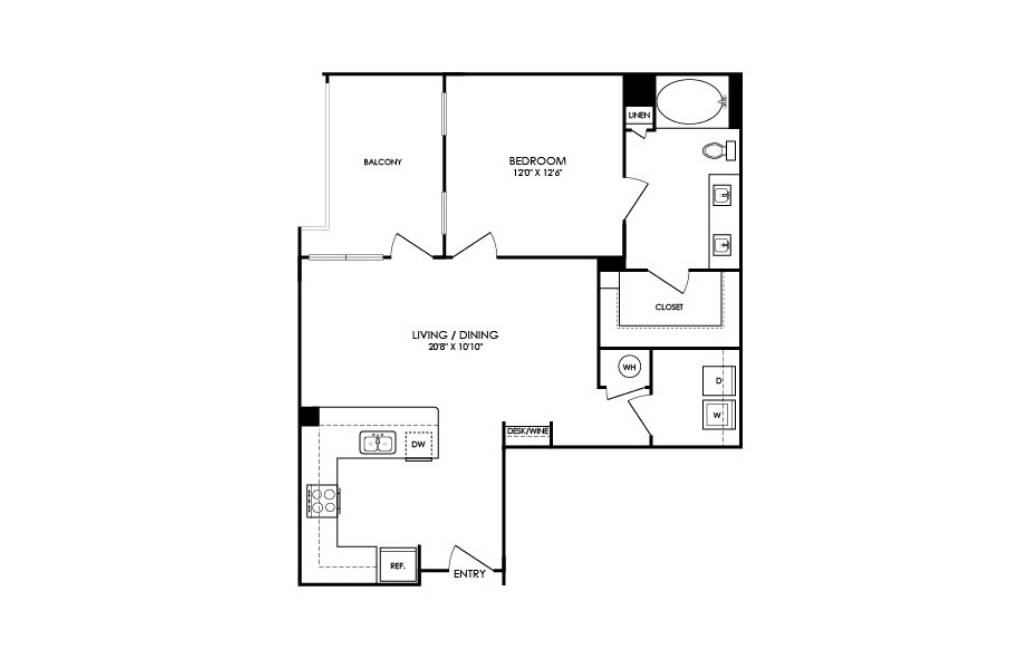
A2 - 1 bedroom floorplan layout with 1 bathroom and 719 square feet
View Floorplan

A2

1 bed1 bath719 sq. ft.

$1,631.50 - $1,736.50 /mo*

Only 3 left!

15 months $1,500 - $1,605 Base Rent
* Total Monthly Price
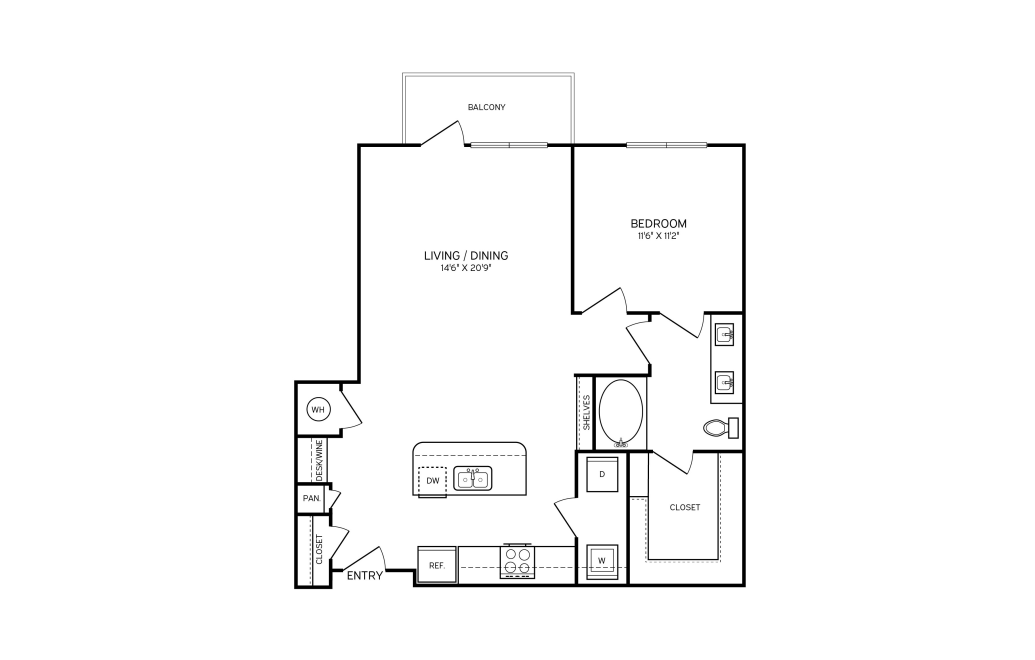
A1 - 1 bedroom floorplan layout with 1 bathroom and 749 square feet
View Floorplan

A1

1 bed1 bath749 sq. ft.

Contact Us
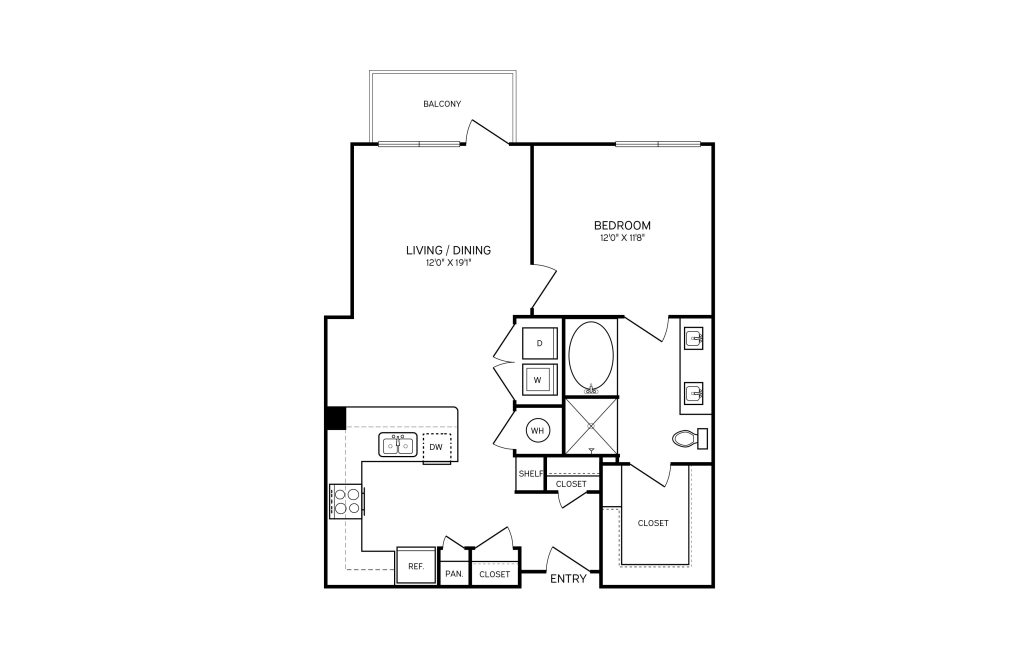
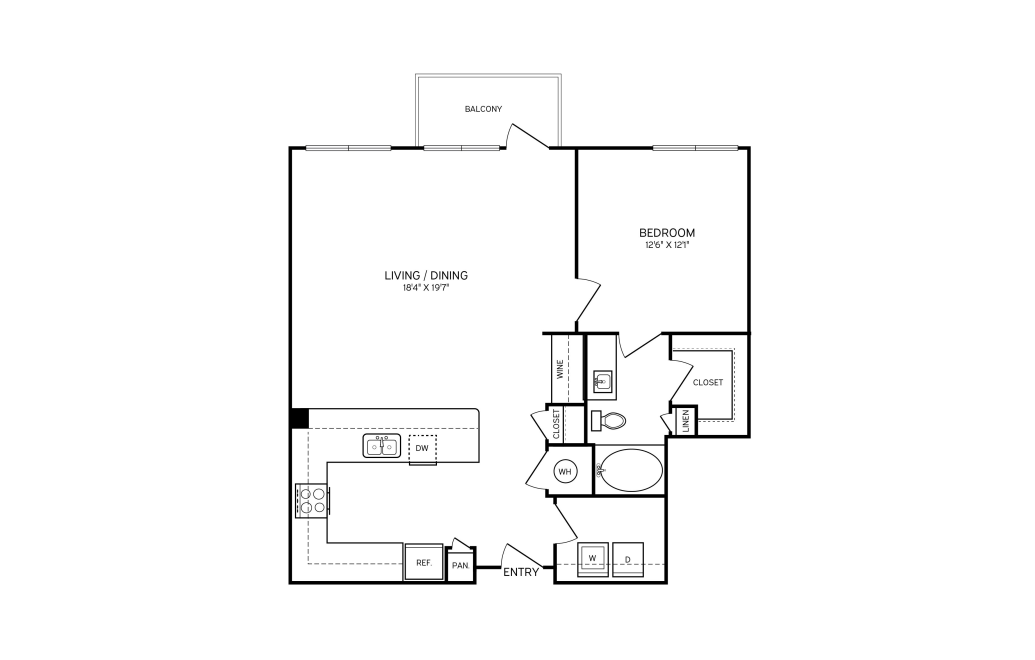
A3 one bedroom layout
View Floorplan

A3

1 bed1 bath760 sq. ft.

$1,511.50 - $1,681.50 /mo*

Only 2 left!

15 months $1,380 - $1,550 Base Rent
* Total Monthly Price
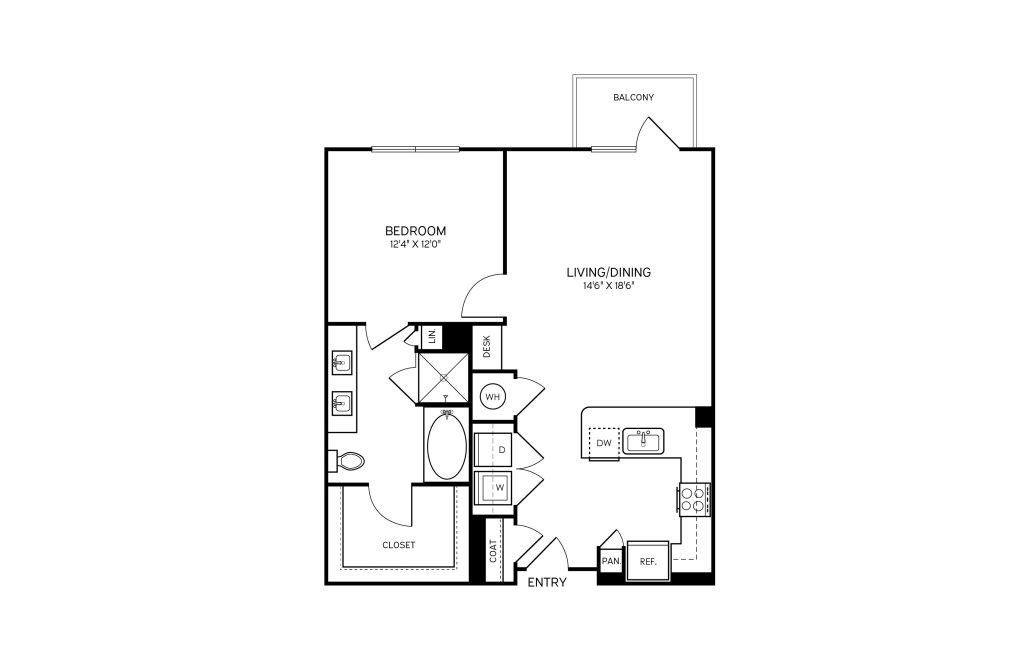
A4 - 1 bedroom floorplan layout with 1 bathroom and 766 square feet
View Floorplan

A4

1 bed1 bath766 sq. ft.

$1,571.50 - $1,671.50 /mo*

Only 2 left!

15 months $1,440 - $1,540 Base Rent
* Total Monthly Price
A5 - 1 bedroom floorplan layout with 1 bathroom and 804 square feet
View Floorplan

A5

1 bed1 bath804 sq. ft.

Contact Us
A12 - 1 bedroom floorplan layout with 1 bathroom and 810 square feet
View Floorplan

A12

1 bed1 bath810 sq. ft.

Contact Us
A6 - 1 bedroom floorplan layout with 1 bathroom and 856 square feet
View Floorplan

A6

1 bed1 bath856 sq. ft.

$1,596.50 - $1,856.50 /mo* 15 months $1,465 - $1,725 Base Rent
* Total Monthly Price
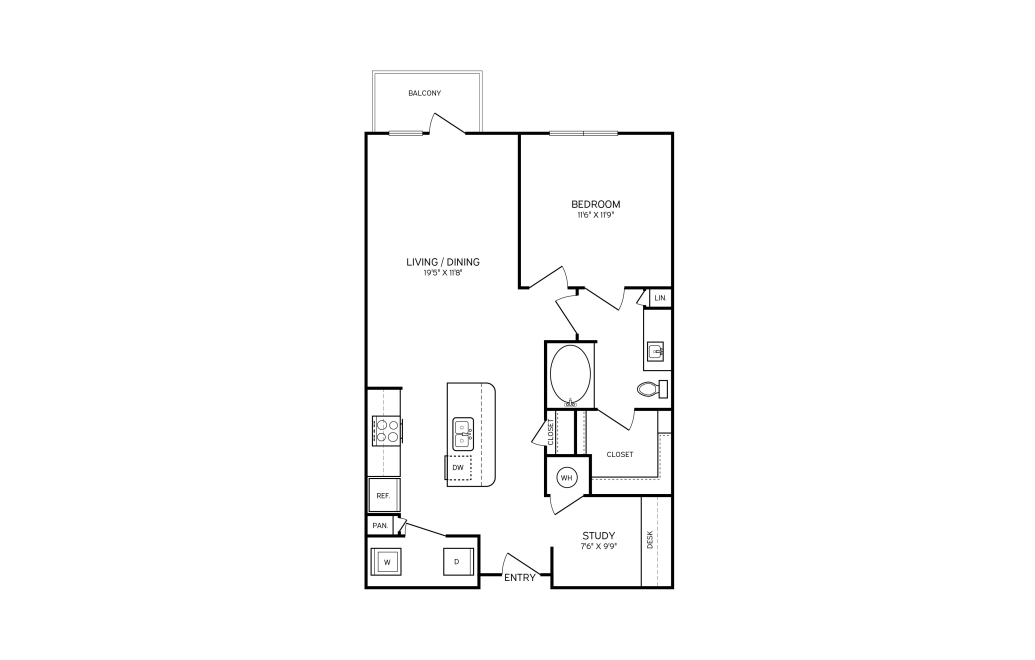
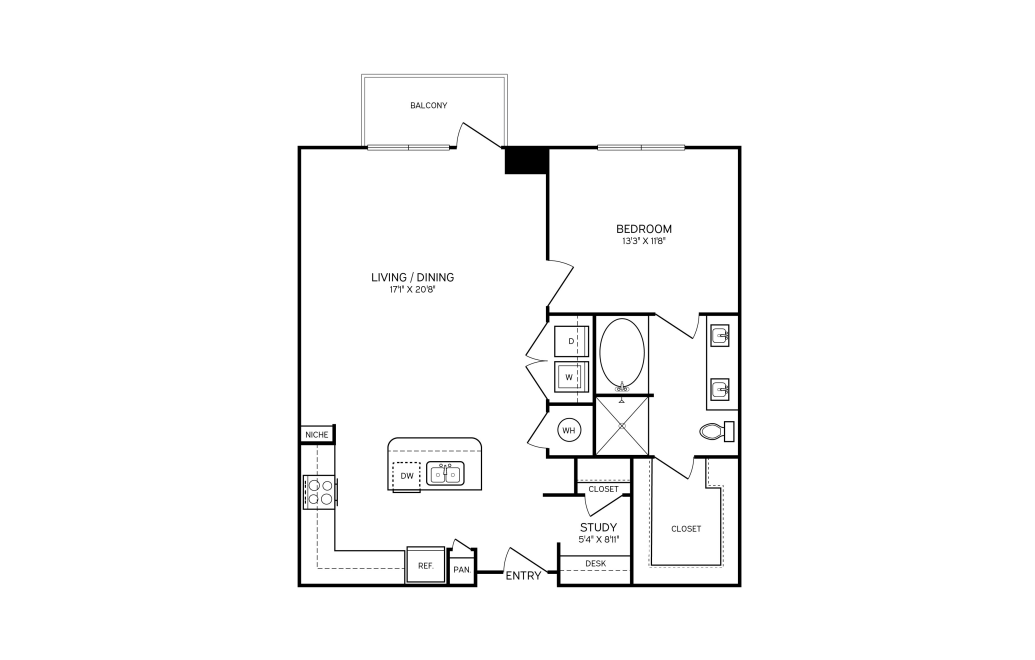
A8 - 1 bedroom floorplan layout with 1 bathroom and 864 square feet
View Floorplan

A8

1 bed1 bathStudy864 sq. ft.

$1,731.50 /mo*

Only 1 left!

15 months $1,600 Base Rent
* Total Monthly Price
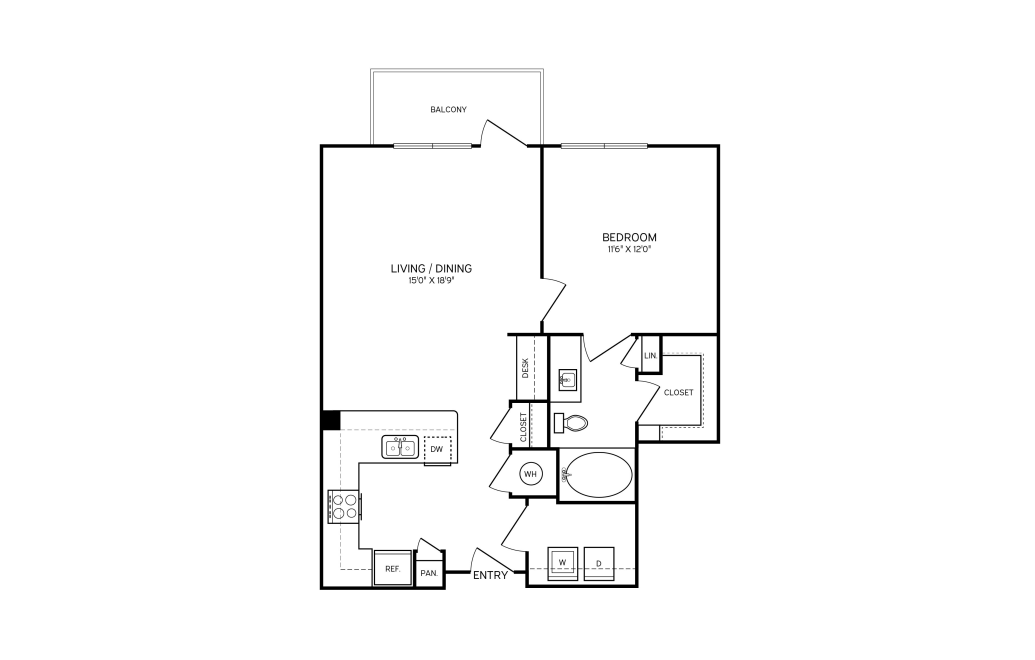
A10 - 1 bedroom floorplan layout with 1 bathroom and 877 square feet
View Floorplan

A10

1 bed1 bath877 sq. ft.

$1,616.50 - $1,776.50 /mo*

Only 2 left!

11 months $1,485 - $1,645 Base Rent
* Total Monthly Price
A7 - 1 bedroom floorplan layout with 1 bathroom and 899 square feet
View Floorplan

A7

1 bed1 bath899 sq. ft.

$1,686.50 /mo*

Only 1 left!

15 months $1,555 Base Rent
* Total Monthly Price
A9 - 1 bedroom floorplan layout with 1 bathroom and 944 square feet
View Floorplan

A9

1 bed1 bath944 sq. ft.

$1,906.50 - $1,926.50 /mo*

Only 2 left!

15 months $1,775 - $1,795 Base Rent
* Total Monthly Price
A11 - 1 bedroom floorplan layout with 1 bathroom and 979 square feet
View Floorplan

A11

1 bed1 bathStudy979 sq. ft.

Contact Us
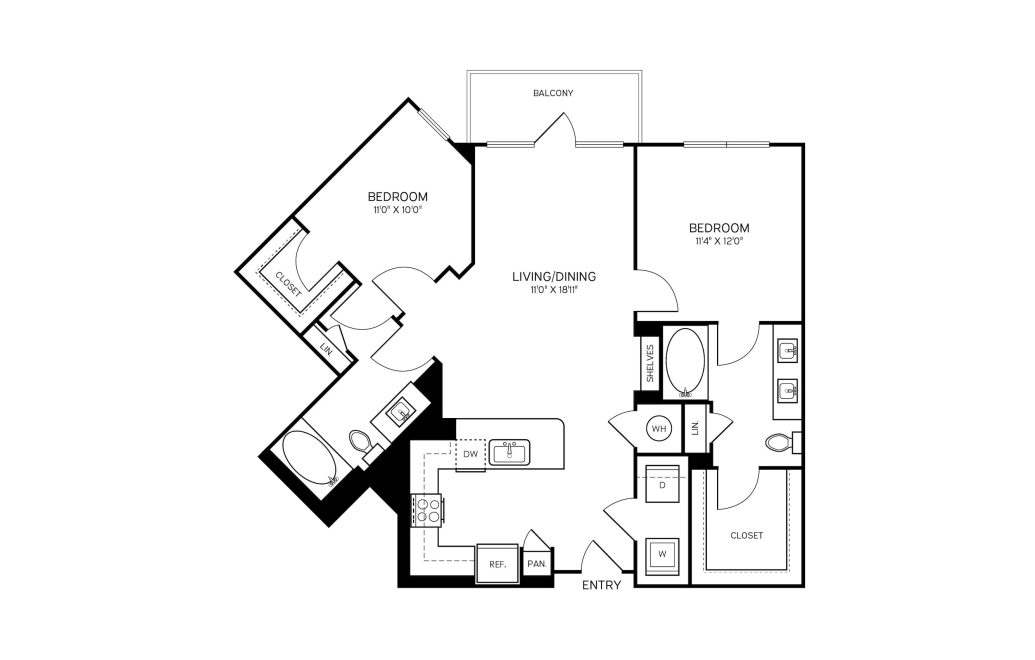
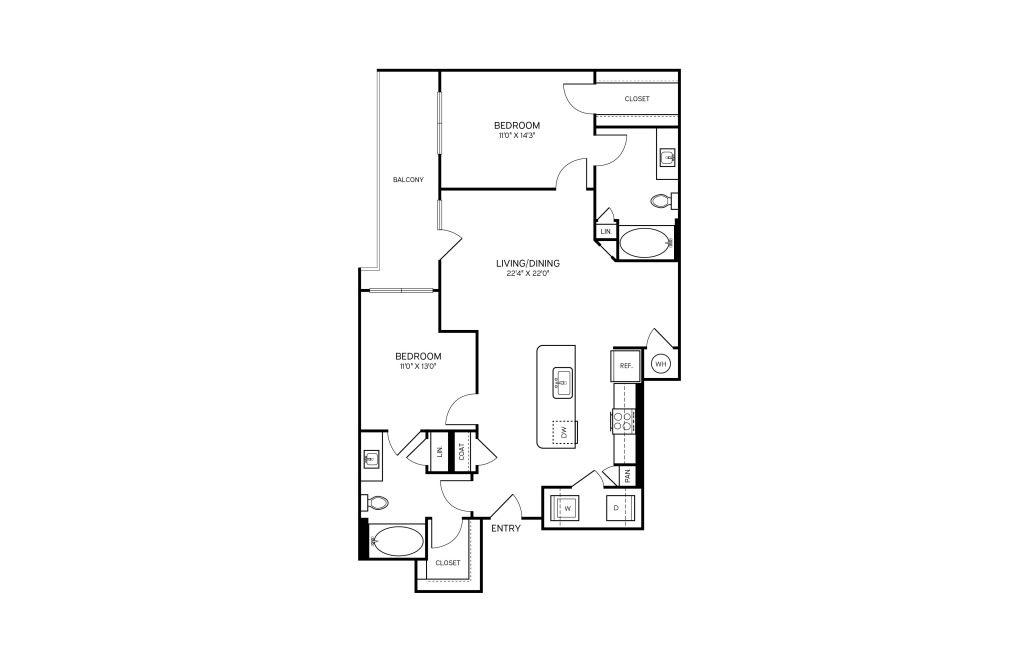
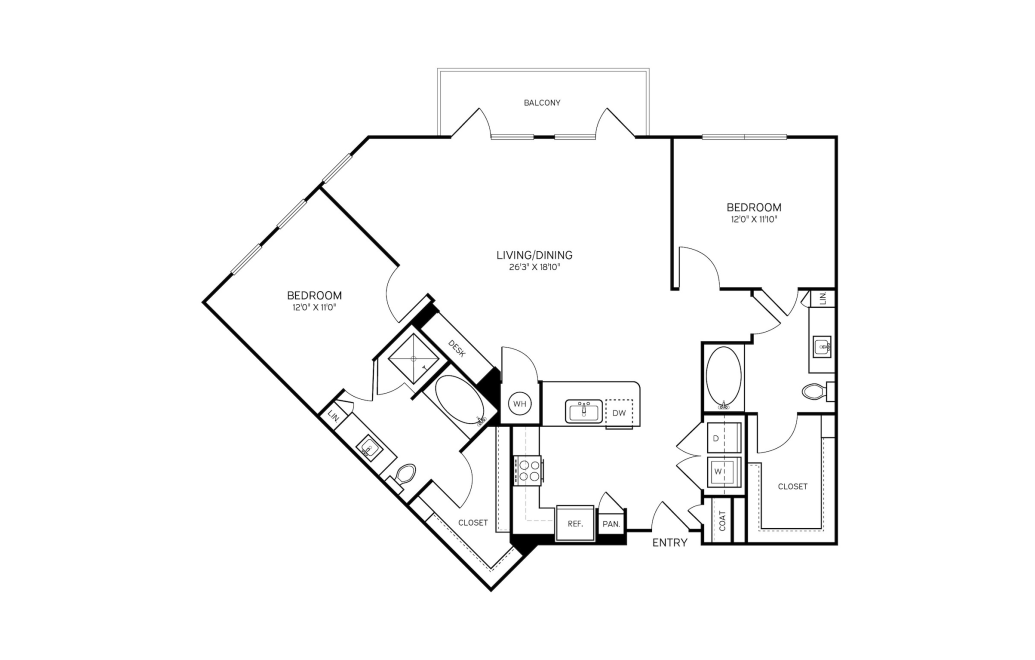
B5 - 2 bedroom floorplan layout with 2 bathrooms and 1049 square feet
View Floorplan

B5

2 bed2 bath1049 sq. ft.

Contact Us
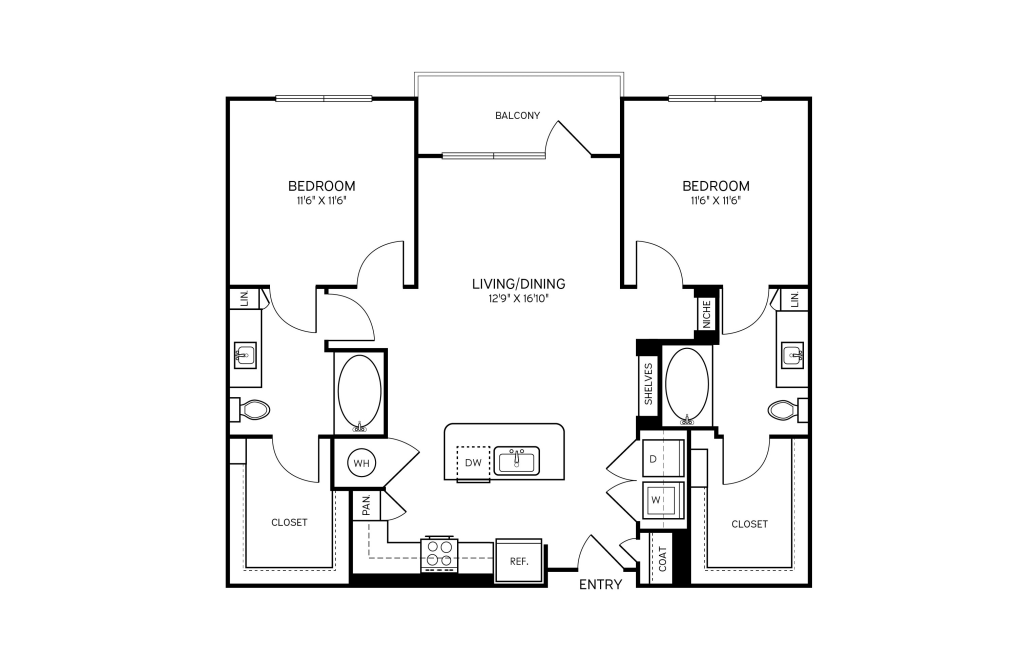
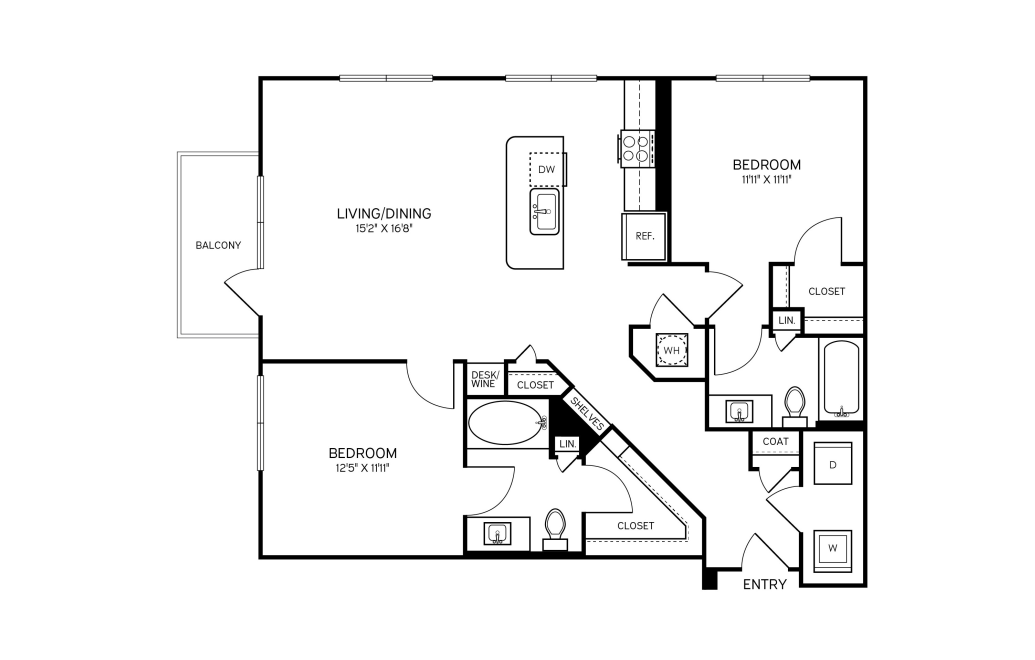
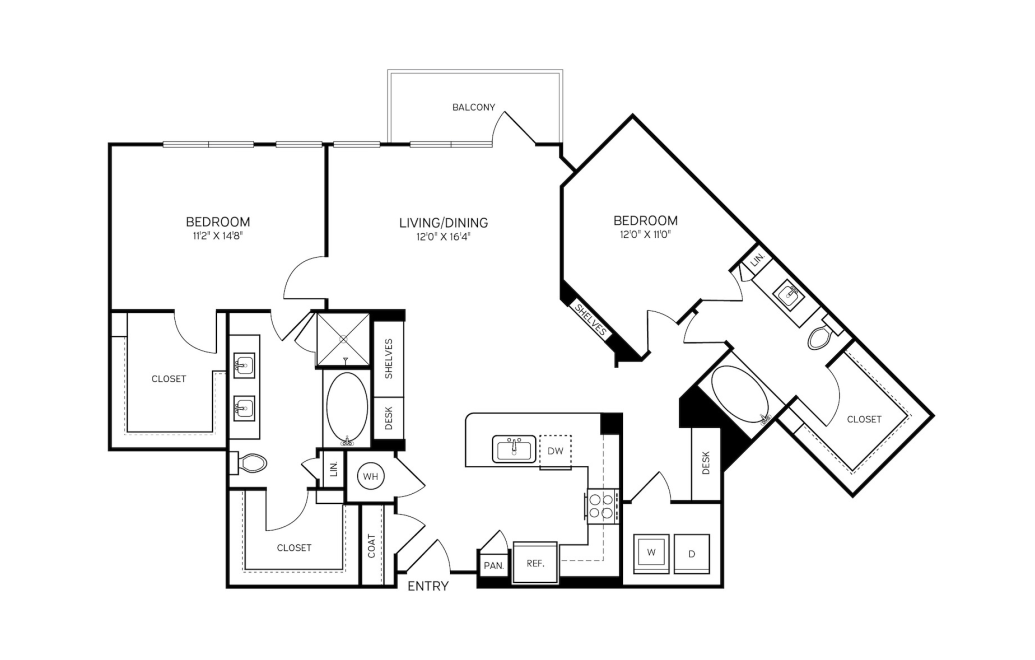
B2 - 2 bedroom floorplan layout with 2 bathrooms and 1080 square feet
View Floorplan

B2

2 bed2 bath1080 sq. ft.

$1,916.50 - $2,026.50 /mo*

Only 2 left!

15 months $1,785 - $1,895 Base Rent
* Total Monthly Price
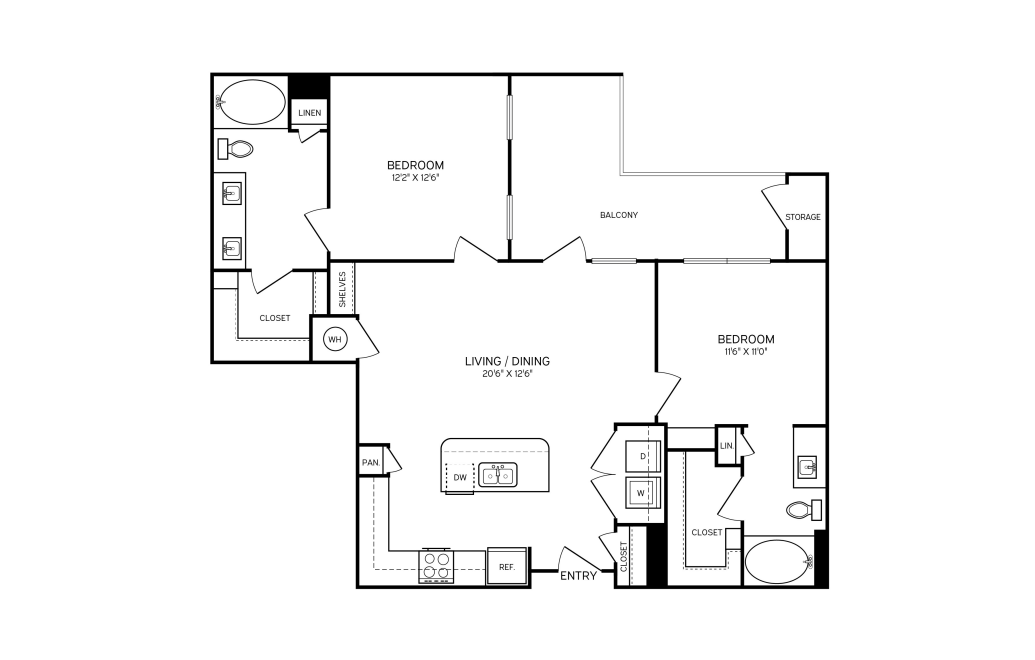
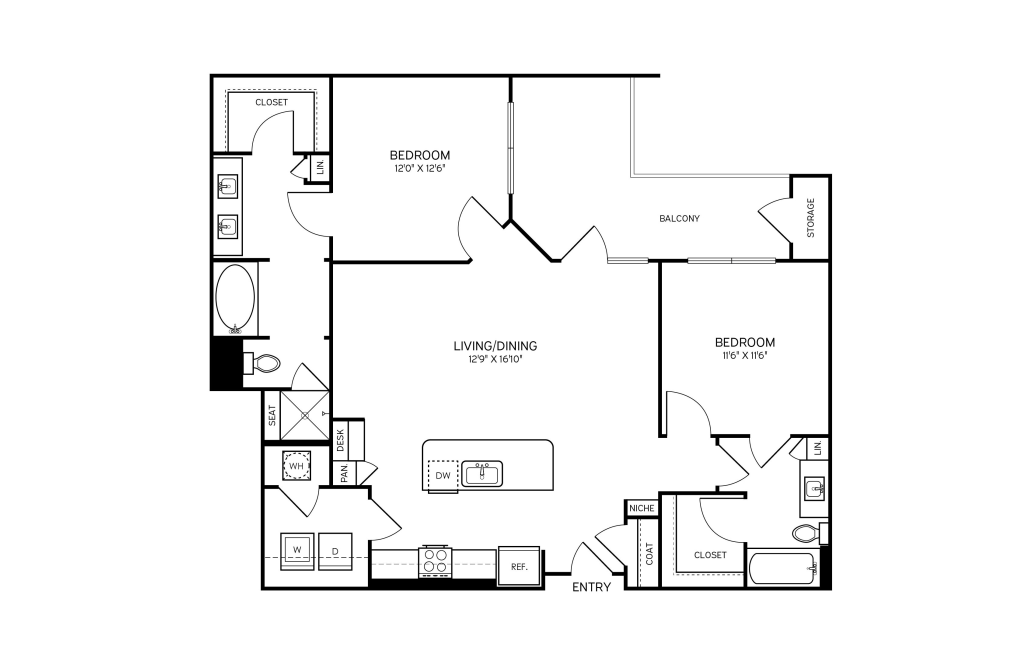
B3 - 2 bedroom floorplan layout with 2 bathrooms and 1097 square feet
View Floorplan

B3

2 bed2 bath1097 sq. ft.

$2,086.50 /mo*

Only 1 left!

15 months $1,955 Base Rent
* Total Monthly Price
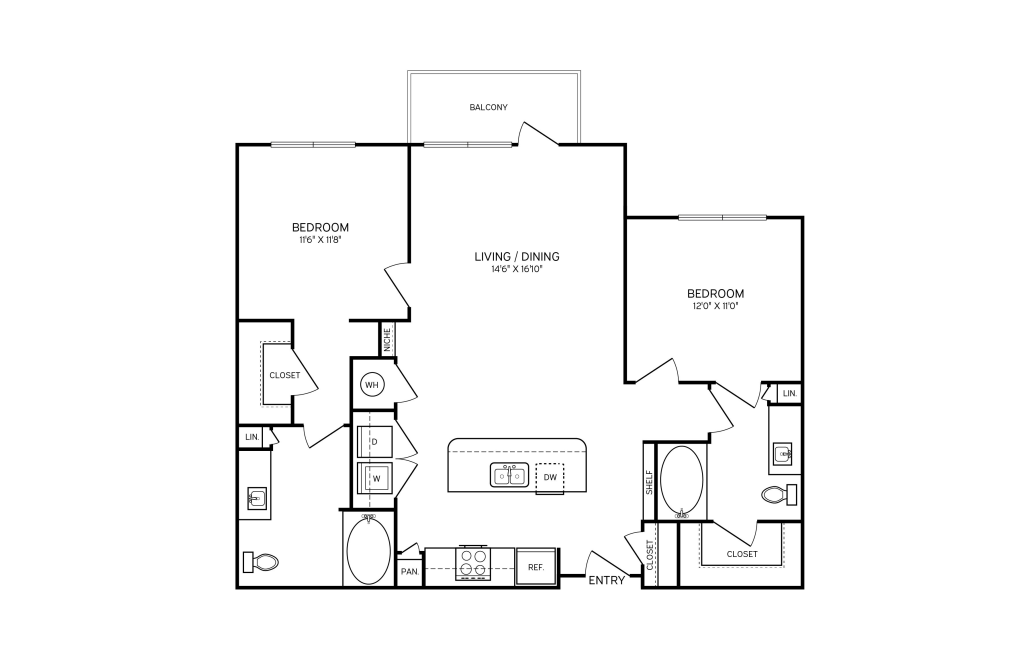
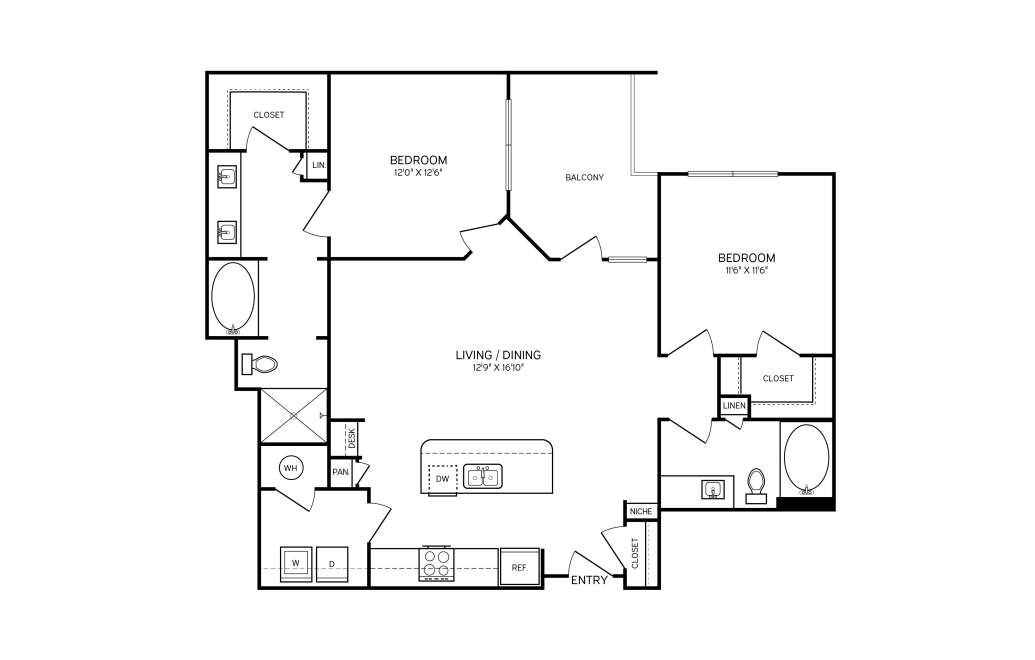
B4 - 2 bedroom floorplan layout with 2 bathrooms and 1152 square feet
View Floorplan

B4

2 bed2 bath1152 sq. ft.

Contact Us
B6 - 2 bedroom floorplan layout with 2 bathrooms and 1180 square feet
View Floorplan

B6

2 bed2 bath1180 sq. ft.

Contact Us
B1 - 2 bedroom floorplan layout with 2 bathrooms and 1197 square feet
View Floorplan

B1

2 bed2 bath1197 sq. ft.

$2,041.50 /mo*

Only 1 left!

15 months $1,910 Base Rent
* Total Monthly Price
B8 - 2 bedroom floorplan layout with 2 bathrooms and 1205 square feet
View Floorplan

B8

2 bed2 bath1205 sq. ft.

Contact Us
B7 - 2 bedroom floorplan layout with 2 bathrooms and 1209 square feet
View Floorplan

B7

2 bed2 bath1209 sq. ft.

Contact Us
B9 - 2 bedroom floorplan layout with 2 bathrooms and 1248 square feet
View Floorplan

B9

2 bed2 bath1248 sq. ft.

Contact Us
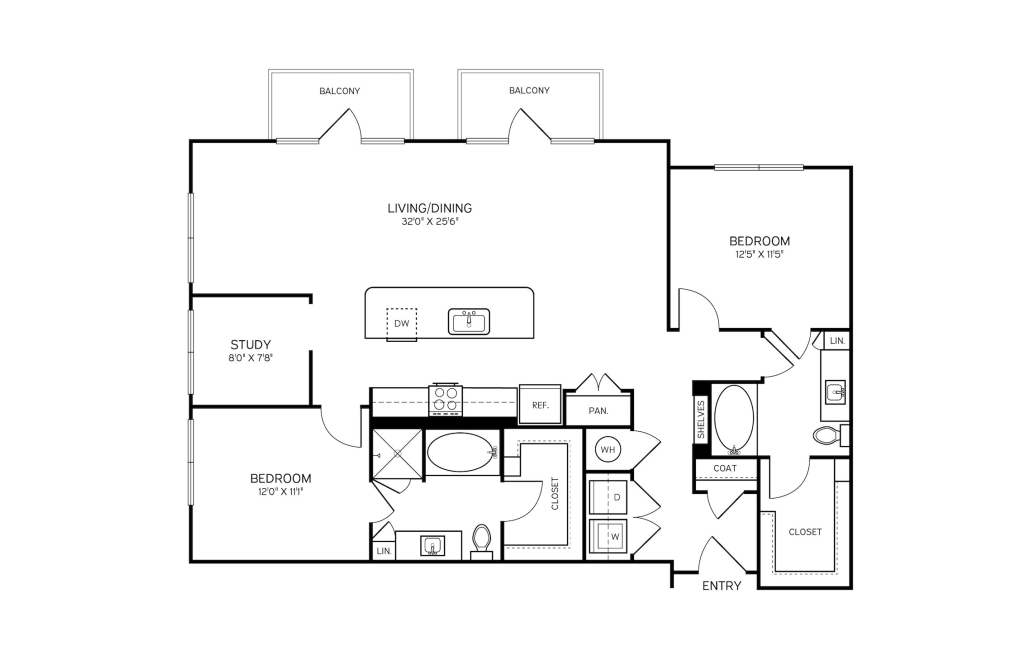
B11 - 2 bedroom floorplan layout with 2 bathrooms and 1414 square feet
View Floorplan

B11

2 bed2 bath1414 sq. ft.

Contact Us
B10 - 2 bedroom floorplan layout with 2 bathrooms and 1431 square feet
View Floorplan

B10

2 bed2 bathStudy1431 sq. ft.

Contact Us

* Total Monthly Price includes base rent, all monthly mandatory and any user-selected optional fees. Excludes variable, usage-based, and required charges due at or prior to move-in or at move-out. Security Deposit may change based on screening results, but total will not exceed legal maximums. Some items may be taxed under applicable law. Some fees may not apply to rental homes subject to an affordable program. All fees are subject to application and/or lease terms. Prices and availability subject to change. Resident is responsible for damages beyond ordinary wear and tear. Resident may need to maintain insurance and to activate and maintain utility services, including but not limited to electricity, water, gas, and internet, per the lease. Additional fees may apply as detailed in the application and/or lease agreement, which can be requested prior to applying.

Floor plans are artist’s rendering. All dimensions are approximate. Actual product and specifications may vary in dimension or detail. Not all features are available in every home. Prices and availability are updated regularly. Contact a representative for details.

Community Fee Guide

For transparency, we’ve put together a list of fees you may pay as a resident. Some of these fees are required, and others are optional. To calculate the total monthly expense of renting your apartment home, take your unit’s “Base Rent” (i.e., the monthly cost of your apartment home without factoring in any additional fees), and add in any fixed costs, usage-based expenses, and optional extras. As you will see, some fees are “fixed,” meaning that the amount does not change, and others are subject to external factors making it difficult to predict exact monthly costs (e.g., utility usage; optional/situational fees). If you have any questions, please reach out to us directly – we would love to hear from you!